Presenting Realtors


Property Description
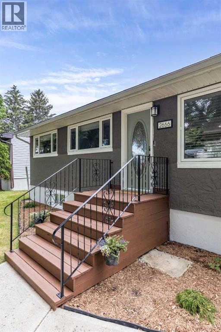
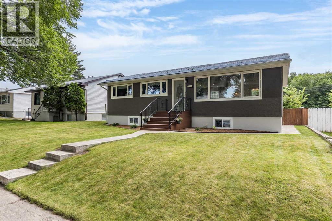
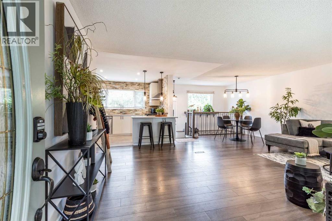
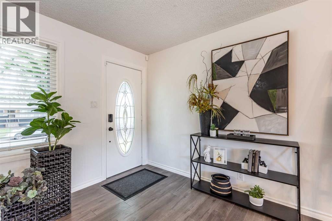
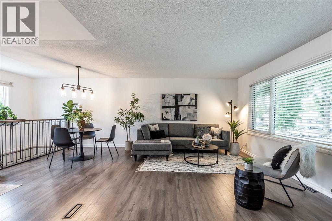
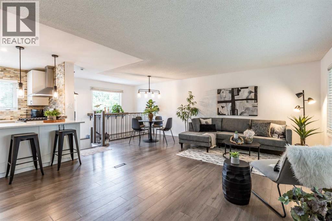
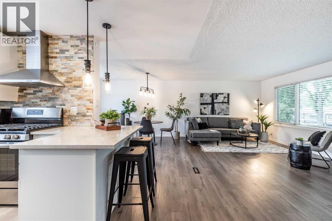
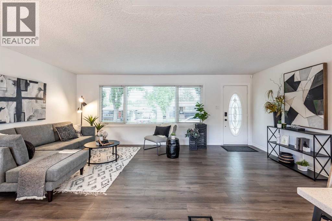
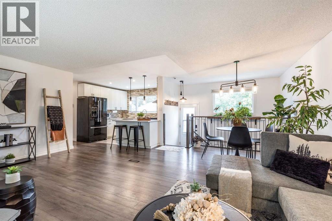
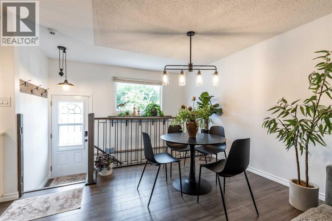
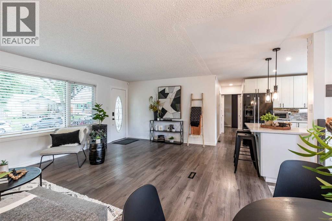
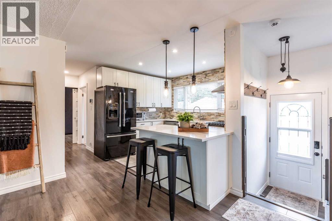
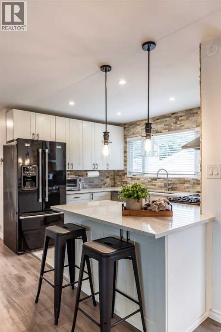
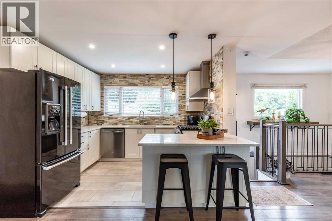
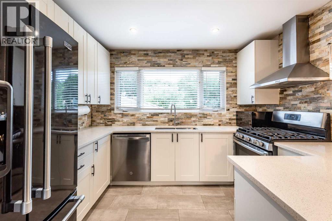
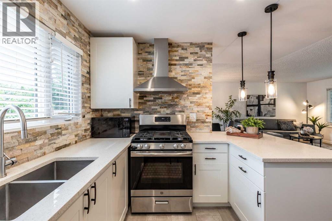
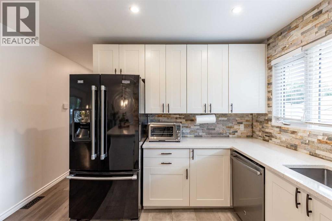
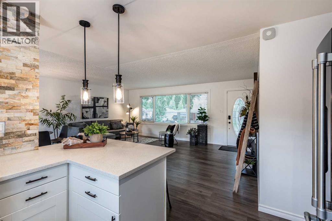
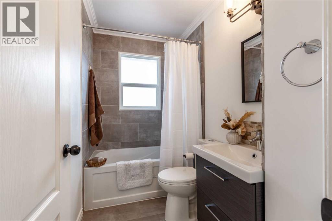
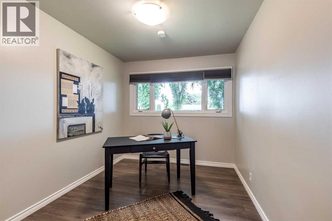
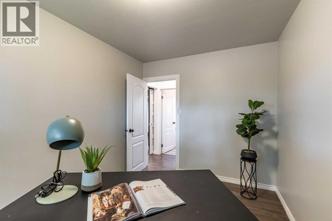
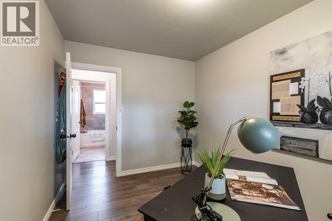
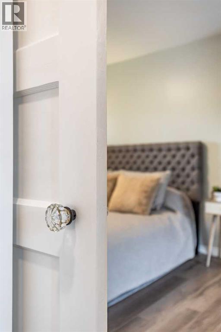
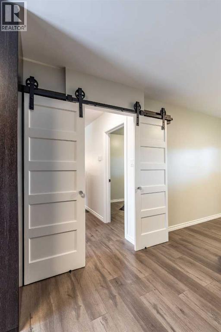
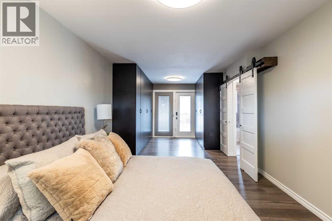
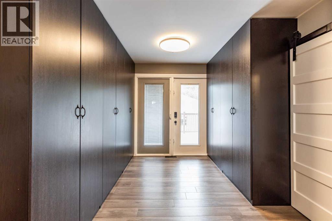
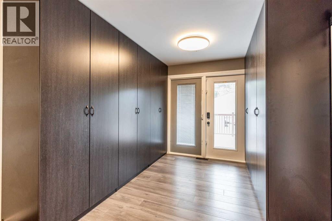
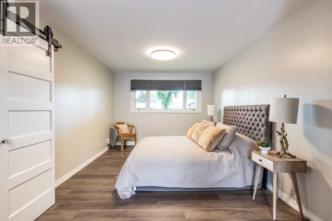
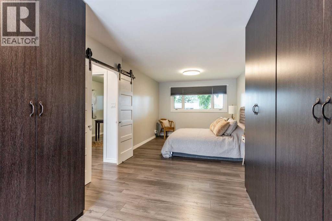
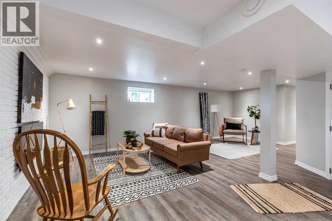
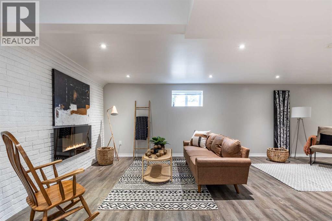
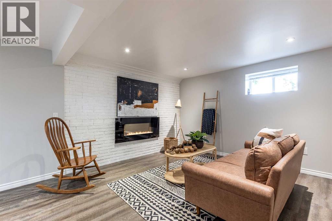
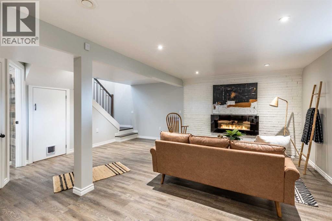
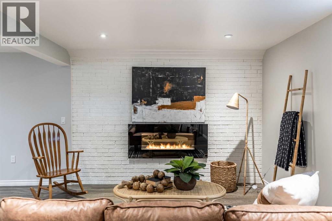
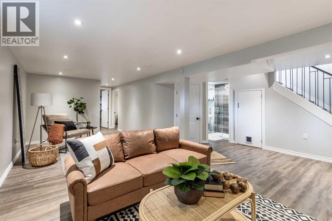
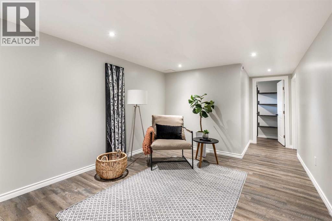
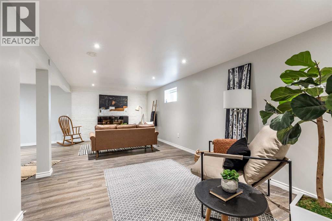
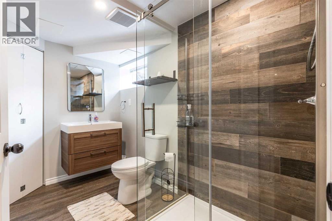
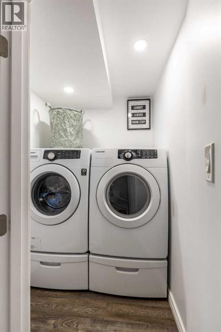
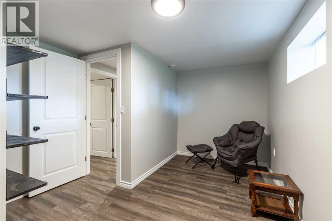
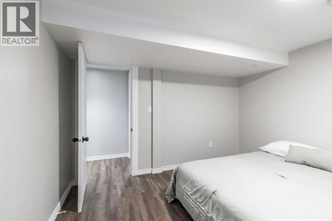
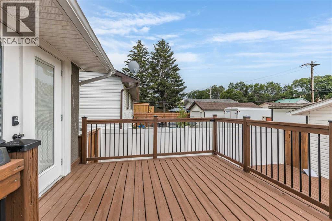
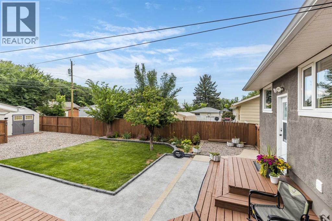
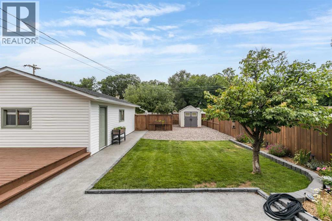
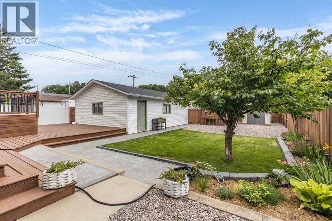
Welcome to this beautifully maintained home, ideally located in a quiet, mature neighbourhood close to schools, shopping, parks, and everyday amenities.Step inside to a bright, open-concept main living area where large windows fill the space with natural light, creating a warm and welcoming atmosphere. The updated kitchen is both stylish and functional, featuring quartz countertops, a gas stove, and a stunning cultured stone feature wall.The main floor offers two comfortable bedrooms, including the spacious primary bedroom, along with a well-appointed 4-piece bathroom. Downstairs, the fully finished basement provides plenty of additional living space, complete with a large family room, two more bedrooms, a 3-piece bathroom, a dedicated laundry room, and storage space.Outside, you'll love the beautifully landscaped backyard, designed for both relaxation and entertaining with a large deck, generous patio area, and meticulously maintained lawn.The heated double attached garage offers plenty of room for vehicles, extra storage, or the perfect workshop for projects and hobbies.This move-in-ready home combines thoughtful updates, functional living space, and an unbeatable location—making it the perfect place to call home. (id:21083)
Property Details
Heating
- Forced air
- Natural gas
Cooling
- Central air conditioning
Appliances
- Refrigerator
- Gas stove(s)
- Dishwasher
- Microwave
- Washer & Dryer
Parking Features
- Detached Garage
Exterior
- Stucco
Flooring
- Vinyl Plank
Basement
- Finished
- Full
Location Map
Similar Properties
Book a Showing
2666 16 Avenue SE, Medicine Hat